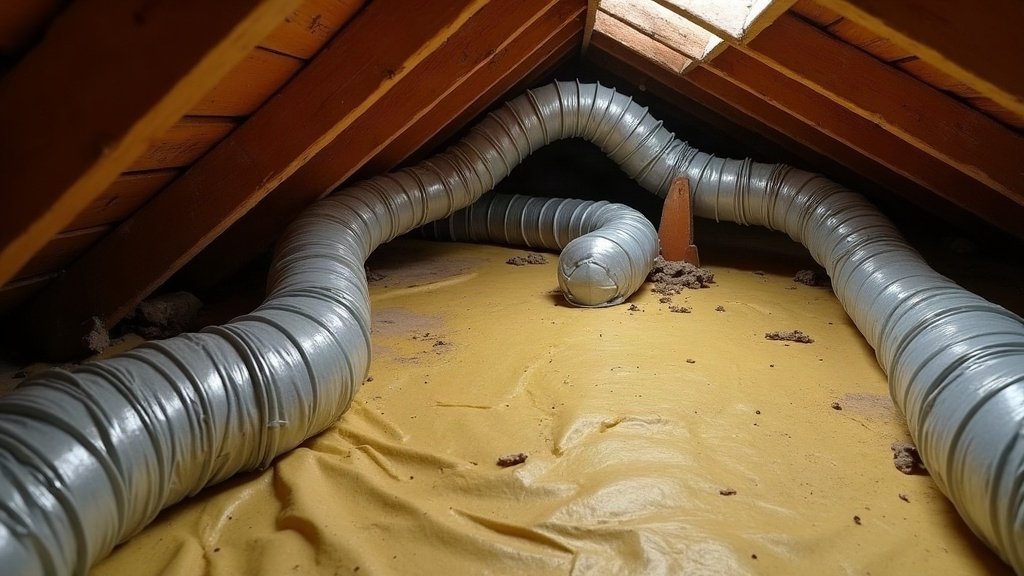

If the lounge is freezing and the back bedroom is still warm an hour later, the ducted unit is usually fine. The problem is in the roof. Somewhere between the unit and that far outlet, air is being lost, squeezed or warmed up, and no amount of dropping the set point will fix it.
When a ducted system can’t cool the end of the house, check for five common ductwork faults first. Here’s what each looks like, and what a proper airflow check involves.
Why does the furthest room always miss out?
Air takes the easiest path. Rooms close to the unit get short, straight runs, and the far rooms get the longest runs with the most bends. Any restriction in a long run hits that room hardest, because there’s less pressure left by the time the air gets there.
Roof spaces make it worse. On a summer afternoon the air in an Australian roof cavity can be far hotter than outside, and every metre of duct passing through that heat is picking some of it up. A long, poorly insulated run can deliver noticeably warmer air than what left the unit.
The five faults worth looking for
- Kinked or tightly bent flex: flexible duct pulled around a tight corner, or bent hard over a ceiling joist, chokes the airflow at that point.
- Crushed runs: ducts get stood on, have stored boxes stacked on them, or get flattened when someone crawls through to fix a downlight or run an antenna cable. A duct squashed to half its height carries far less air.
- Sagging runs: flex hung from too few straps drops into a series of dips. Each dip adds resistance, and narrow straps can pinch the insulation flat at the hanging points.
- Leaking joins: a join that has slipped off its spigot, or tape that has dried out and let go, dumps cold air straight into the roof. You’re paying to cool the ceiling cavity.
- Undersized branches: if the far room was given a smaller duct than it needs, or a big room shares a branch with another, it was never going to get enough air, even when everything else is perfect.
What the building code actually asks of ductwork
Clause 13.7.4 of the National Construction Code’s Housing Provisions sets out how heating and cooling ductwork in new building work must be insulated and sealed (ABCB, NCC 2025 Housing Provisions Part 13.7). The insulation and sealing levels don’t apply to ducts inside the insulated part of the house, but roof space ducts are covered.
The main points for a typical home:
- Insulation level: for a combined heating and refrigerated cooling system, which is what a reverse cycle ducted unit is, ductwork needs a minimum material R-value of 1.5 in climate zones 1, 3, 4, 6, 7 and 8, and 1.0 in climate zones 2 and 5. In zones 1, 3, 4, 6 and 7 that can drop by 0.5 if the roof has insulation of at least R0.5 directly under the roofing.
- Sealing: flexible duct joins must be sealed with a draw band plus sealant or adhesive tape, so air doesn’t escape at the connections.
- Keeping its thickness: duct insulation must stay continuous and hold its position and thickness, other than at flanges and supports. In a roof space it also needs a protective outer sleeve sealed with tape at least 48 mm wide.
A crushed or tightly strapped duct isn’t just restricting airflow, it has lost part of the insulation the rating depends on. If an older system’s ducts are crushed or sagging, that’s a good reason to have them redone to the current standard.
Can you check any of this yourself?
Some of it, safely. With the system running on cool, compare the airflow from the outlet nearest the unit with the far one. If the far outlet is weak and the air isn’t as cold, the duct feeding it is the first suspect.
Also check that every zone you expect to be open actually is, and that the return air grille isn’t blocked or clogged. A dirty return filter starves the whole system. Our guide to ducted zoning explains how zone dampers can quietly shut a room out.
Going into the roof is another matter. It’s hot, the footing is poor, and there can be live cabling. If you do go up, stay on the joists and don’t walk on or lean on the ducts, or you’ll create the very fault you’re looking for. Most people are better off leaving that part to the technician.
What should an airflow balancing visit involve?
A proper visit is more than a filter clean and a look at the unit. Expect the technician to:
- Measure airflow at the outlets: so the weak rooms are identified with numbers, not guesses.
- Walk the runs in the roof: looking for kinks, crushed sections, sags, disconnected joins and damaged insulation.
- Re-hang and re-seal: straightening and supporting runs properly, and re-sealing any joins that have let go.
- Adjust the balance: setting the dampers so the near rooms don’t take more than their share.
- Tell you if a branch is too small: some problems can’t be balanced out and need a larger duct to that room.
Get what they found in writing. If they recommend replacing the whole unit without looking at the ducts at all, get a second opinion. Our list of questions to ask an aircon installer helps here.
When it’s the system, not the ducts
Sometimes the ducts are in good shape and the unit was simply too small for the house, or the house has grown with an extension. If every room struggles on hot days rather than just the far one, read our piece on aircon that runs all day and never catches up and check the original sizing against our kW sizing guide.
But when it’s one room, at the end of the longest run, start in the roof. That’s where the cold air is going missing.