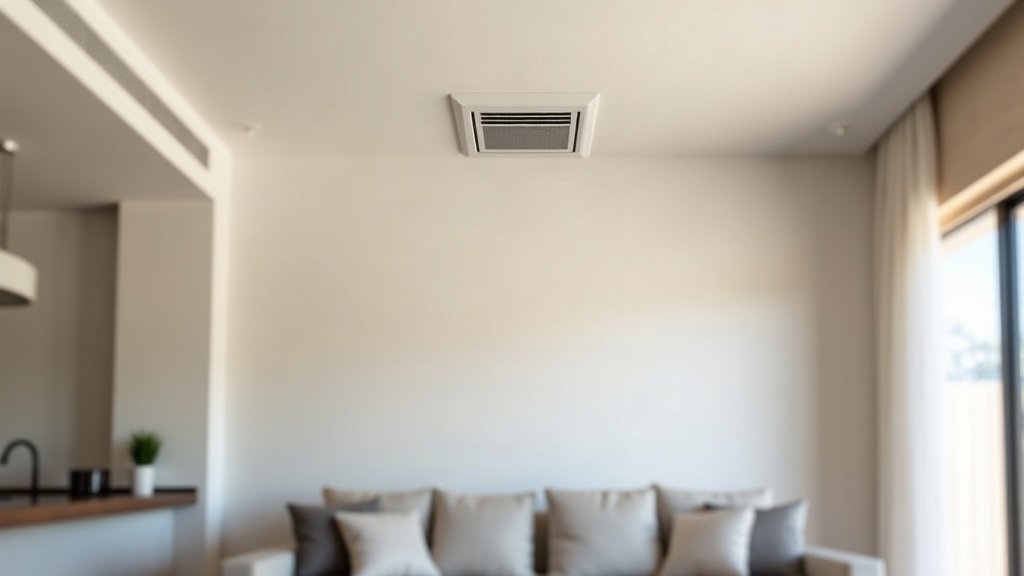

Ducted aircon zoning lets you heat or cool only the rooms you’re actually using, instead of pushing conditioned air through the whole house every time the system runs. On a properly set up system it can make a real difference to running costs, but it only pays off if the zoning is designed and used properly. Get it wrong and you’re paying for extra dampers and a controller that barely change your bill.
Key takeaways
- Zoning splits a ducted system into separate areas, each with its own damper and thermostat, so unused rooms don’t get conditioned air.
- The saving comes from not cooling or heating empty space: bedrooms during the day, living areas overnight.
- Zoning adds cost and complexity, so it’s worth it on larger homes with distinct living patterns, less so on small or open-plan houses.
What Zoning Actually Means on a Ducted System
A standard ducted system has one thermostat controlling the whole house through one set of ducts. Zoning divides that ductwork into separate sections, called zones, usually grouped by how you actually use the house: bedrooms as one zone, living and kitchen as another, a home office or rumpus room as a third. Each zone gets its own damper and its own sensor or thermostat, so you can run the living zone at full bore in the evening while the bedroom zone sits idle.
Most Australian installers set zones around three to six per system, depending on house size and duct layout. More zones give finer control but add cost and complexity to the ductwork and wiring, so there’s a point of diminishing returns for most homes.
The Components That Do the Work
Three parts make zoning work, and understanding them helps when you’re talking to an installer or troubleshooting a zone that isn’t behaving:
- Motorised dampers: sit inside the ductwork for each zone and open or close to direct airflow where it’s needed, controlled electronically rather than by hand.
- Zone sensors or thermostats: one per zone, reading the actual temperature in that area and telling the controller when that zone needs conditioning.
- Zone controller: the brain of the system, usually a wall panel or app, that takes input from every zone sensor and tells the dampers and the outdoor unit what to do.
On a well-designed system the outdoor unit and indoor fan also adjust output to match how many zones are calling for air, rather than running full capacity regardless. That matching is what actually delivers the running cost benefit, not just the dampers.
Does Zoning Actually Save Money?
The saving comes from not conditioning space nobody’s in. A four-bedroom house with everyone in the living area of an evening is heating or cooling three empty bedrooms the whole time on a non-zoned system. Close those zones off and the system only has to condition the space that’s occupied, which means less runtime and less energy used overall.
How much that’s actually worth depends on your house and your habits. A large home with clearly separated day and night use, say a big living zone downstairs and bedrooms upstairs, tends to get more value out of zoning than a smaller or open-plan layout where most rooms are in use most of the time. If you’re rarely closing off whole sections of the house, zoning won’t have much to work with.
Where Zoning Falls Short
Zoning isn’t free, and it’s not always worth the outlay:
- Extra cost: more dampers, sensors and controller wiring add to the install price, and that cost needs to be recovered through actual energy savings over time.
- Duct design matters: zoning bolted onto ductwork that wasn’t properly sized for it can cause airflow and pressure issues, sometimes making the system noisier or less effective.
- Small or open homes see less benefit: if there’s little unused space to shut off, there’s little for zoning to save on.
- It needs to actually be used: a zoned system left running with every zone open all the time behaves exactly like a non-zoned one, and gives you none of the benefit for all of the extra cost.
Getting Zoning Set Up Properly
Zoning is best planned at install time, when the ductwork can be sized and laid out around it from the start. Retrofitting onto an existing system is possible, but it means reworking duct runs and adding damper and sensor wiring into a layout that wasn’t designed for it, so get an experienced installer to assess whether your ducts can support it first.
A good installer will walk you through how many zones suit your floor plan and how the controller manages output as zones open and close, rather than just quoting a generic number. That conversation up front is what separates a zoning setup that earns its keep from one that’s just added expense.
Frequently Asked Questions
How many zones should a ducted system have?
Most homes land somewhere between three and six zones, grouped around how the house is actually used, such as bedrooms, living areas and any separate office or rumpus space. More zones aren’t automatically better: each one adds cost, so the right number depends on your floor plan and habits rather than a fixed rule.
Can I add zoning to an existing ducted system?
Often yes, but it depends on how the ductwork was sized and laid out originally. An installer needs to assess whether the existing ducts can handle zoned airflow before quoting, since retrofitting onto a system not designed for it can cause pressure or noise issues.
Does zoning slow down how fast a room cools or heats?
No, if anything a closed-off zone reaches temperature faster because the system isn’t trying to condition the whole house at once. The overall runtime for that zone should be shorter, not longer, provided the ductwork and controller are set up correctly.
Is zoning worth it for a small house?
Usually less so. The saving comes from shutting off unused space, and a small or open-plan home has less of that to begin with, so the extra cost of dampers and a controller takes longer to pay back through lower running costs.