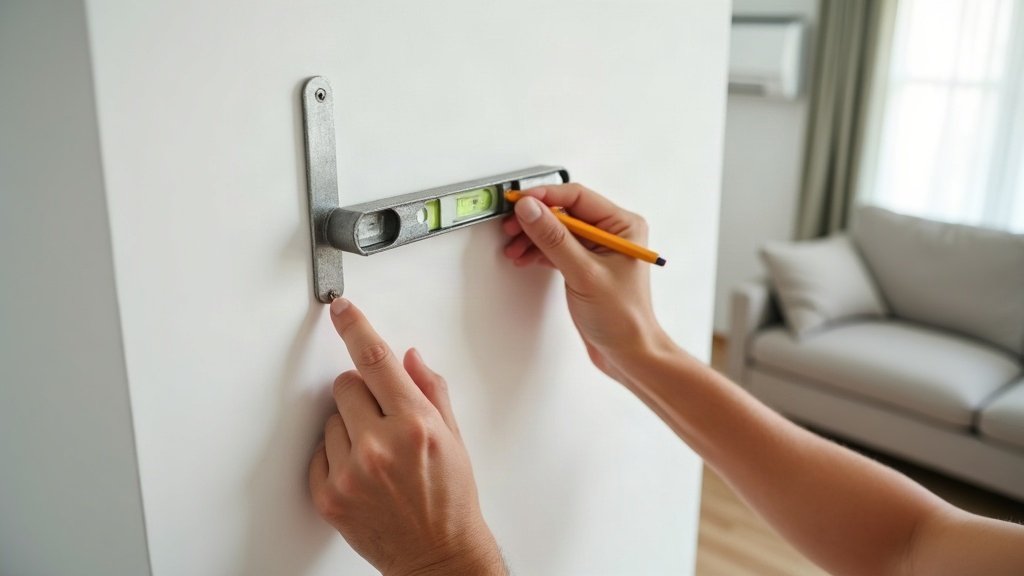

Most people pick the spot for a split-system indoor unit based on which wall looks tidiest, not which wall actually moves air around the room. That’s backwards. Get the placement wrong and you end up with a unit that runs constantly, a room with hot and cold pockets, and a household arguing over who gets to sit in the airflow.
Airflow needs a clear run across the room
A split-system head unit throws air out horizontally and, on most models, lets you angle the louvres up or down. What it can’t do is bend air around a corner, push it through a doorway, or get it past a wardrobe. So the first question isn’t “where does it look neat” but “where does the air actually have a straight, mostly open run across the space?”
Rooms that are roughly rectangular are the easiest. Mount the unit on a wall that faces down the longest open stretch of the room, not tucked into a corner or above a doorway where half the airflow gets swallowed by the opening. L-shaped rooms and open-plan living/dining combos are harder: one unit often can’t cover both zones evenly, and that’s a conversation worth having with your installer before the system goes in, not after.
Why short-cycling happens (and how placement causes it)
Short-cycling is when the unit senses cool air too quickly, decides the room has hit temperature, and shuts the compressor down long before the whole room has actually cooled. It then kicks back on a few minutes later, cools the same small pocket again, and repeats. The room near the unit feels cold. Everywhere else stays warm.
This almost always comes down to the return-air sensor sitting too close to where the cool air blows straight back onto it. Common culprits: mounting the unit right above a chair or bedhead so the discharge air recirculates immediately, or placing it in a small alcove where cool air has nowhere to go but straight back at the unit. A licensed installer sizing the job should be flagging this at the site visit, not leaving you to discover it in summer.
Don’t aim it straight at where people sit or sleep
This one sounds obvious, and it still gets missed. A unit mounted directly above a bed head, a sofa, or a home office desk means the airflow lands straight on a person for hours at a time. Cold air blasting directly on you isn’t comfortable no matter how well the swing louvres are angled, and in a bedroom you’re asleep and not in a position to move out of the way.
The fix is straightforward: mount the unit on a side or end wall so airflow sweeps across the room rather than down a corridor of furniture. If the layout doesn’t allow that, at minimum keep the unit off the wall directly above where someone’s head will be for long stretches.
Height and clearance actually matter
Most indoor heads are designed to sit high on the wall, typically close to the ceiling, so cool air can fall and mix through the room rather than pooling at floor level near the unit. Mounting too low reduces that mixing effect and can mean the unit is blowing across furniture instead of over it.
Clearance matters just as much. The unit needs open air above and to the sides to draw return air in properly, and it needs enough clearance below to discharge air without immediately hitting a shelf, curtain rail, or the top of a doorframe. Curtains are a common problem: a curtain track installed after the aircon, sitting right under the unit, can choke airflow every time the curtains are drawn.
The mistakes that show up again and again
A few placement mistakes turn up on almost every callout for “why isn’t this room cooling properly”:
- Above a doorway or opening: airflow escapes into the hallway instead of circulating the room.
- In a tight alcove or bulkhead recess: not enough clearance for return air, which drives short-cycling.
- Directly above seating or a bed: constant direct airflow on a person, not comfort.
- On the wrong wall for an L-shaped or open-plan room: one zone gets cooled well, the other barely at all.
- Too low on the wall: poor mixing, cool air pools instead of spreading.
None of these are hard to avoid. They’re just easy to miss if placement gets decided on looks alone, late in a build or reno, rather than being planned early with airflow in mind.
Get it planned before the unit goes on the wall
Placement is one of those details that’s cheap to get right at the planning stage and expensive to fix afterwards, since moving a mounted indoor unit means new wall penetrations, new refrigerant line runs, and patching where the old bracket was. It’s worth walking your installer through the room, pointing out where you sit, where you sleep, and where the furniture will actually be, before they commit to a wall.
Connecting a split system, including running the refrigerant lines and wiring the indoor and outdoor units together, is licensed work in Australia: the electrical connection needs a licensed electrician, and any refrigerant handling needs an ARC-licensed technician. That’s exactly why the placement conversation is worth having with them directly at the quote stage. They’ve seen which walls work and which ones cause callbacks, and getting their read on airflow before installation is far easier than living with a poorly placed unit afterwards.